 66
66
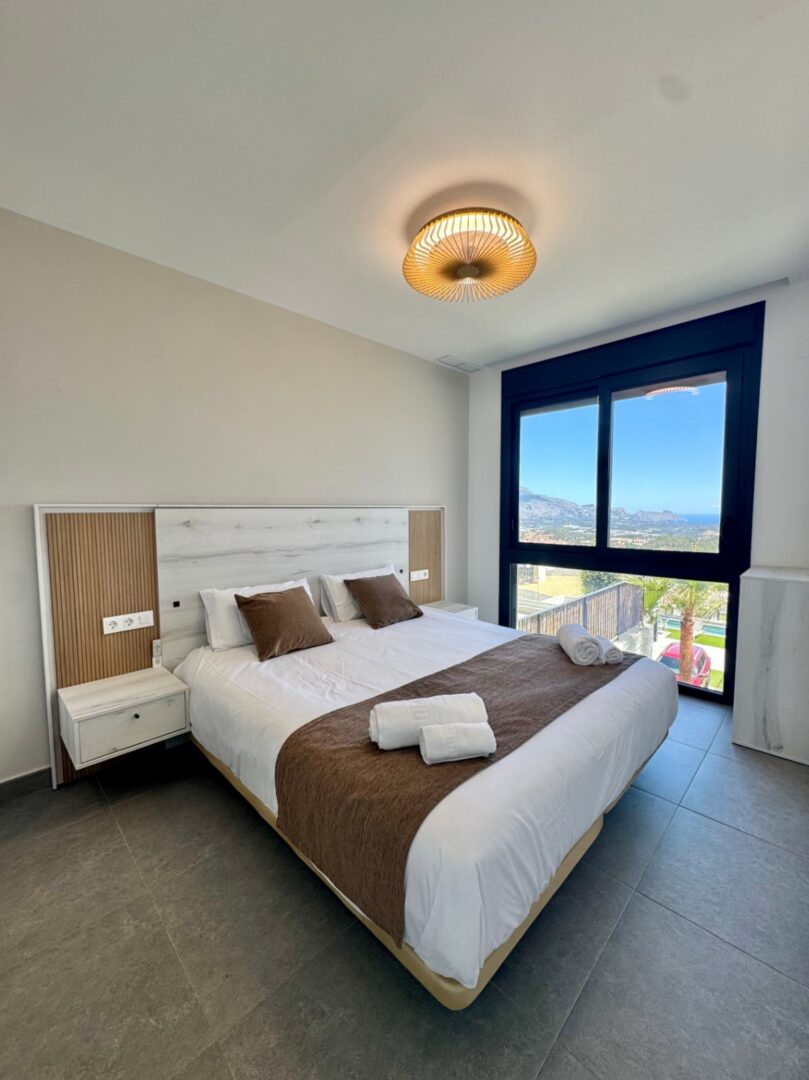
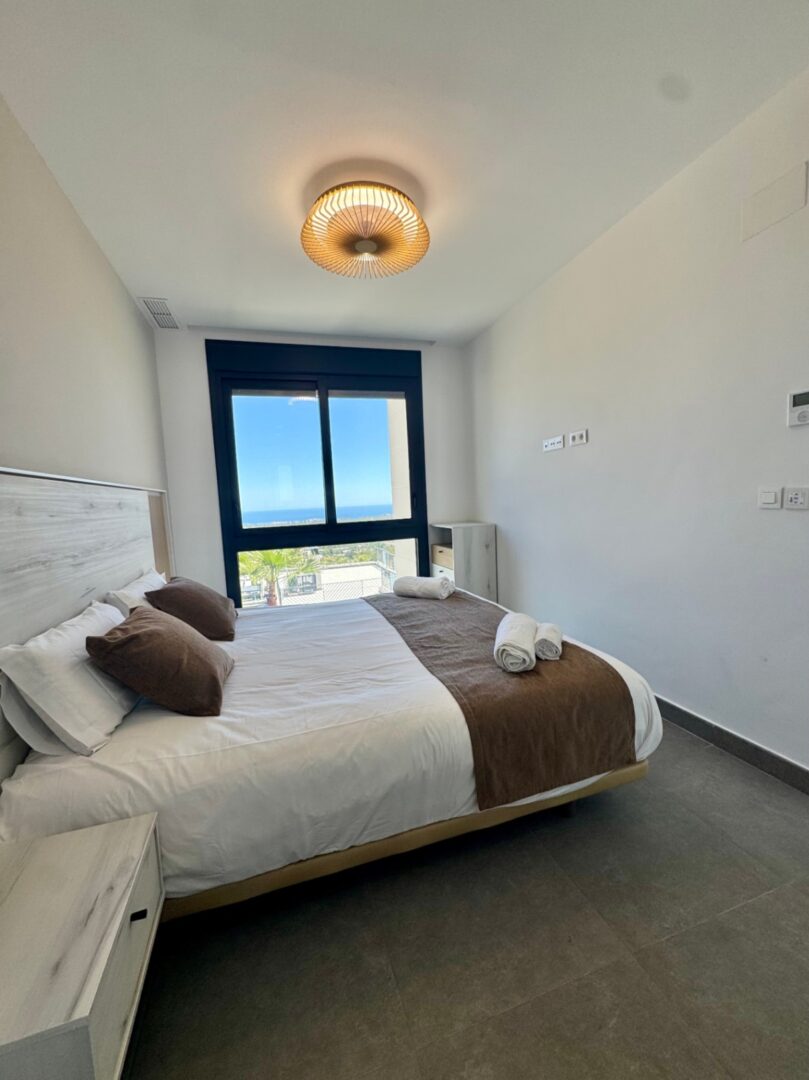
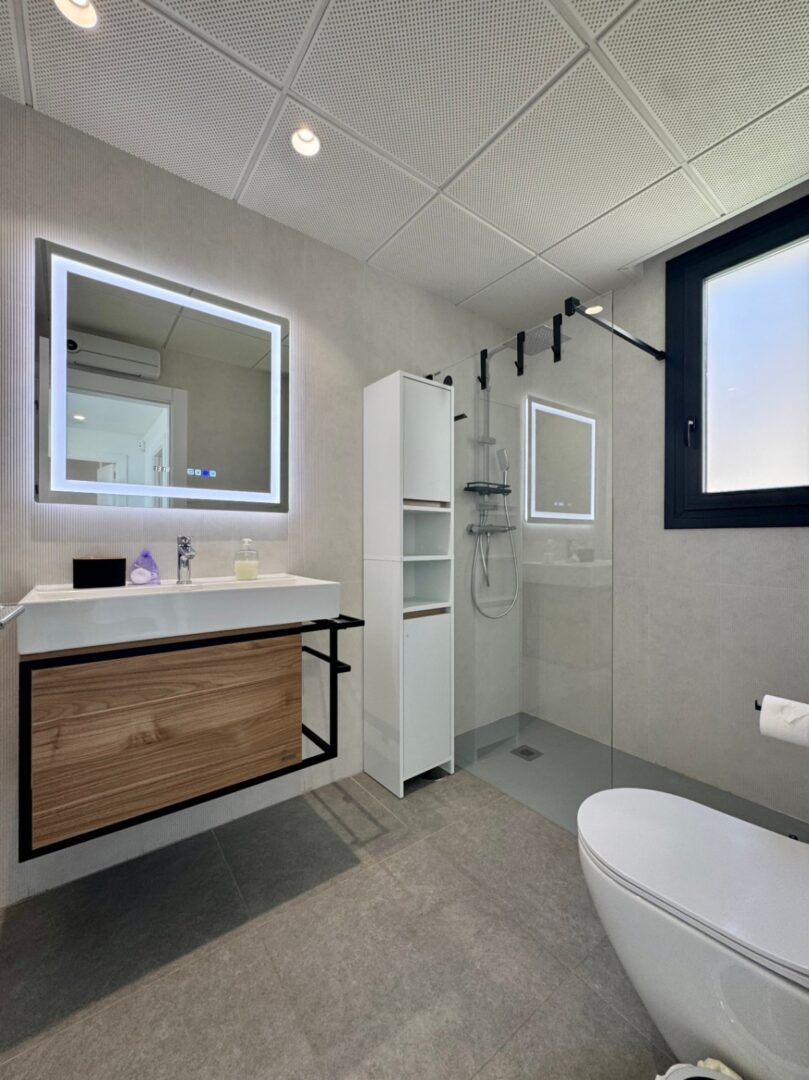
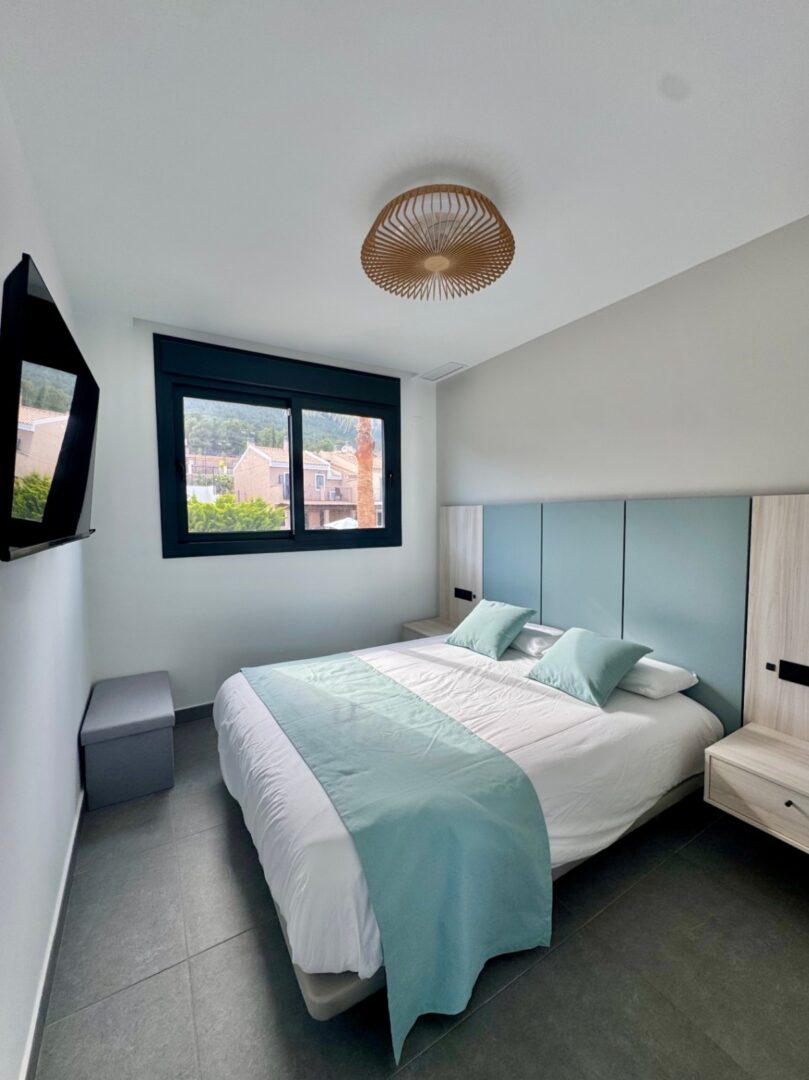
Description
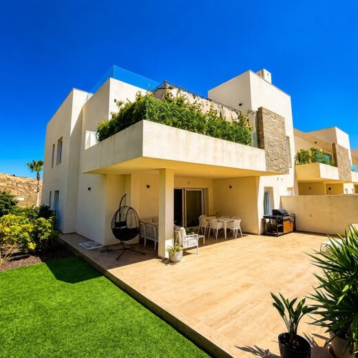
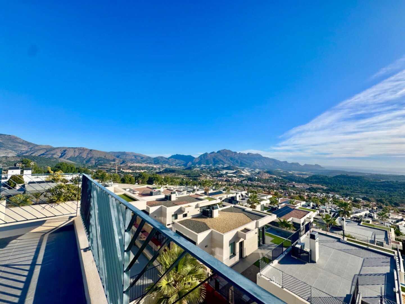
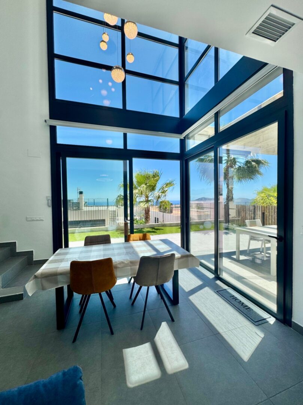
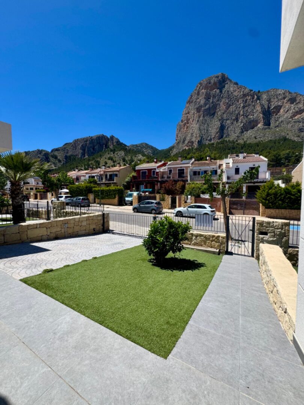
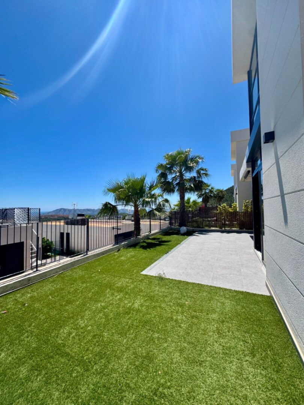
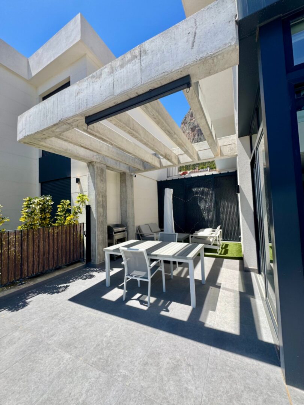
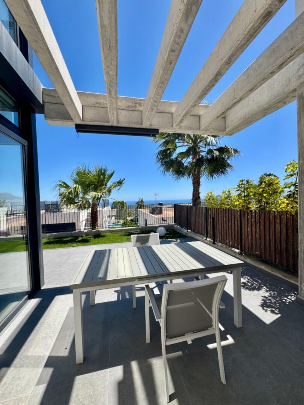
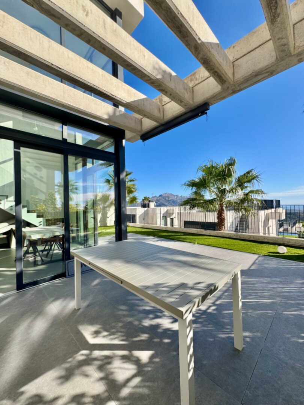
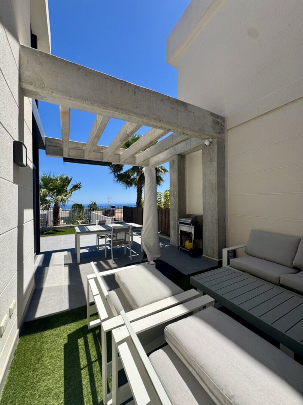
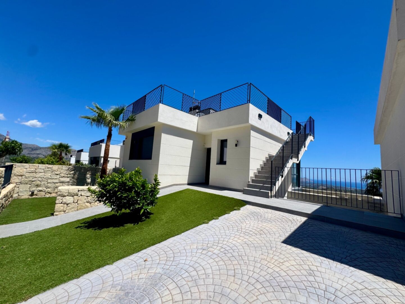
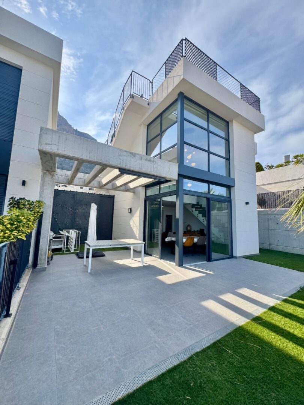
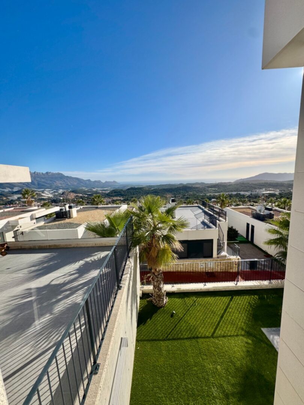
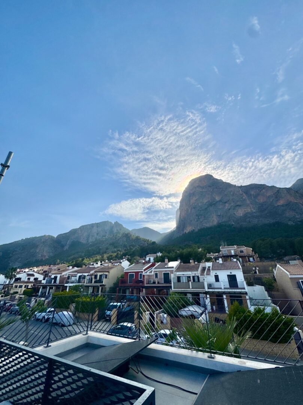
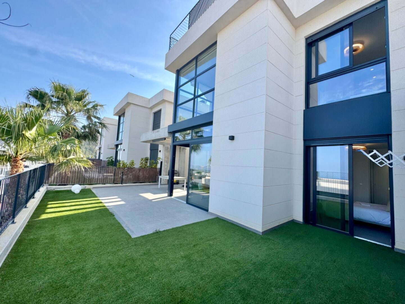
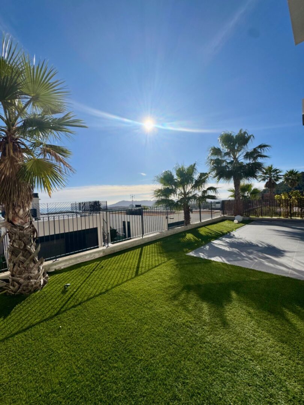
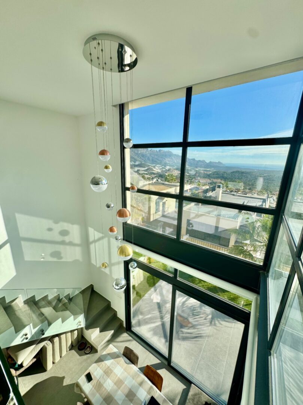
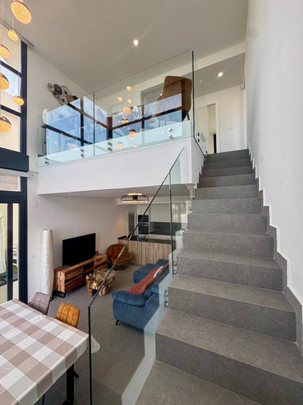
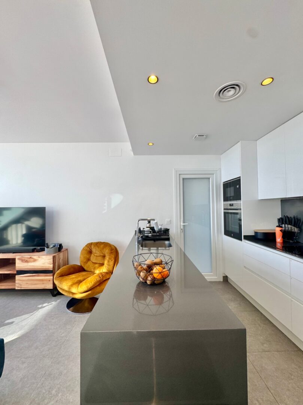
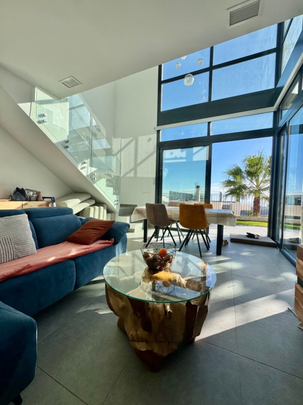
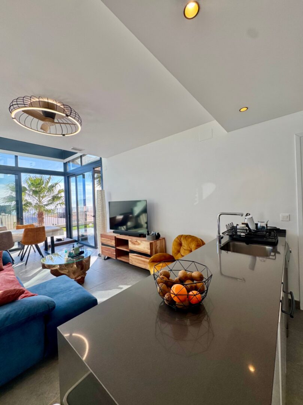
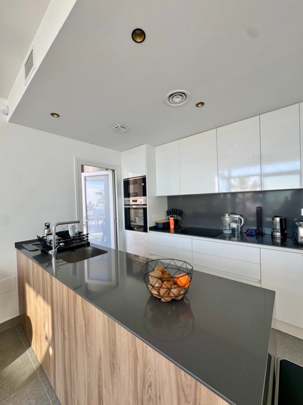
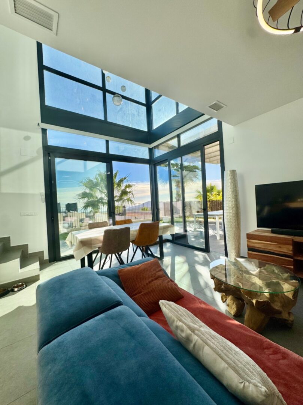
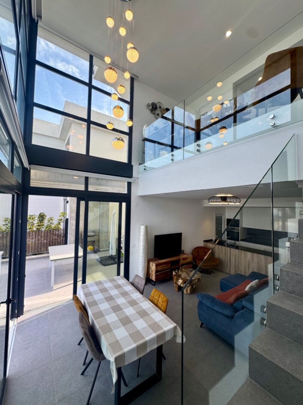
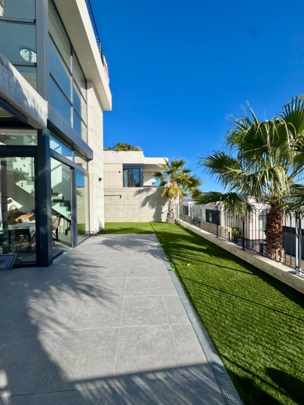
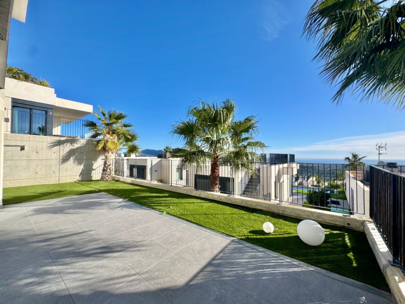
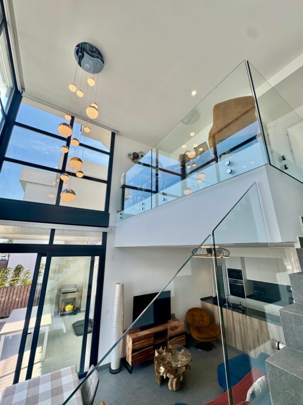
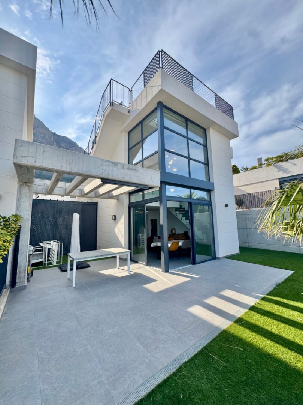
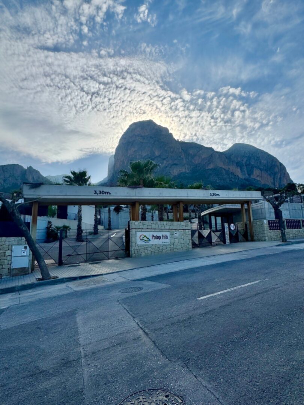
Modern home of recent construction (2023) located in Polop Hills, designed to offer comfort, spaciousness, and a constant connection with the natural environment. The property sits on a 240 m² plot and has 120 m² built, distributed over two floors plus a spectacular solarium. Its contemporary architecture and modern finishes make it an ideal option for both a permanent residence and for enjoying during holiday periods.
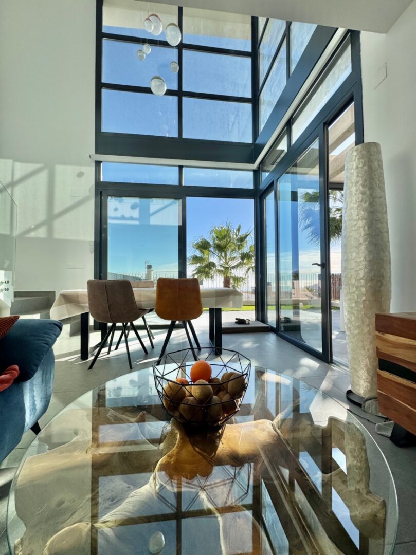
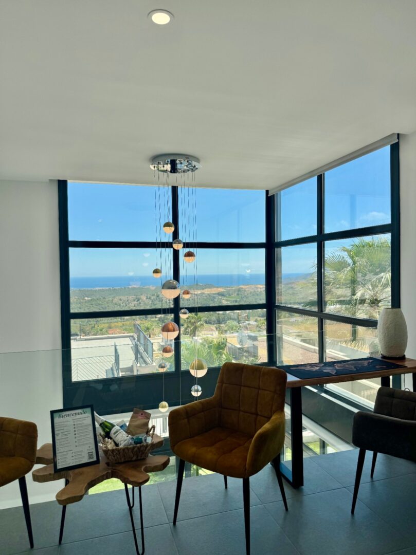
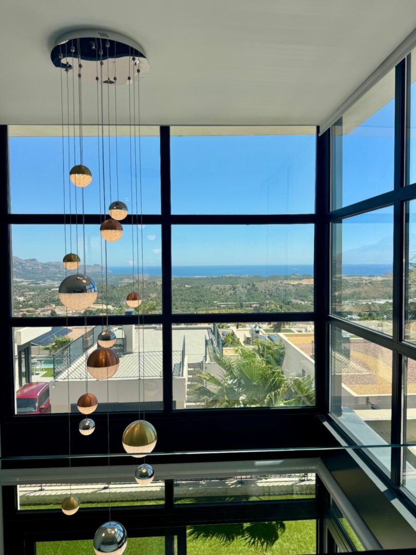
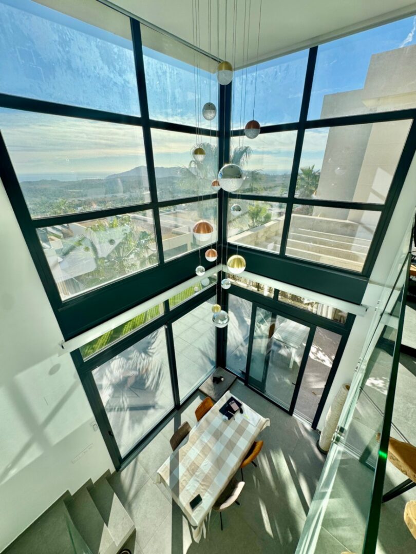
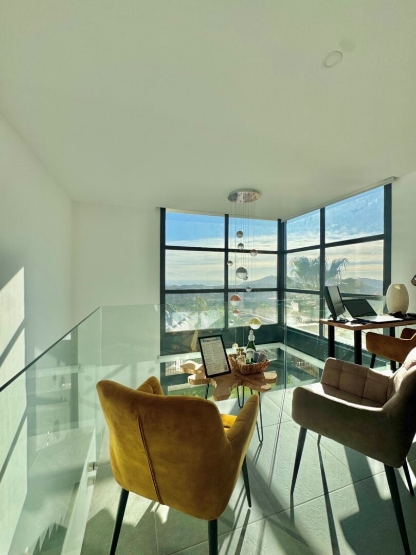
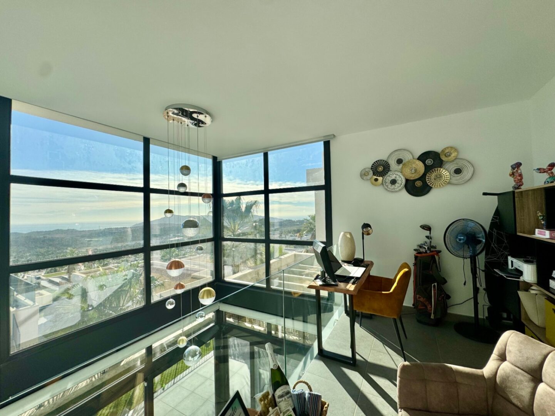
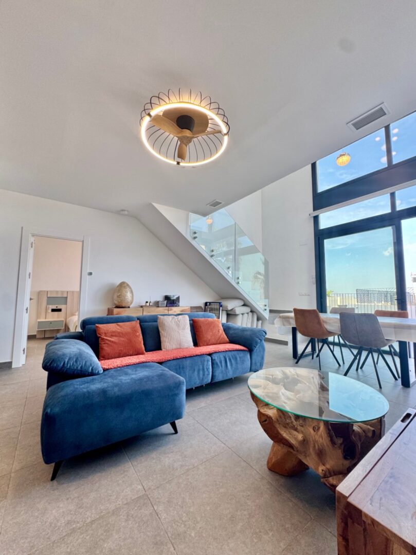
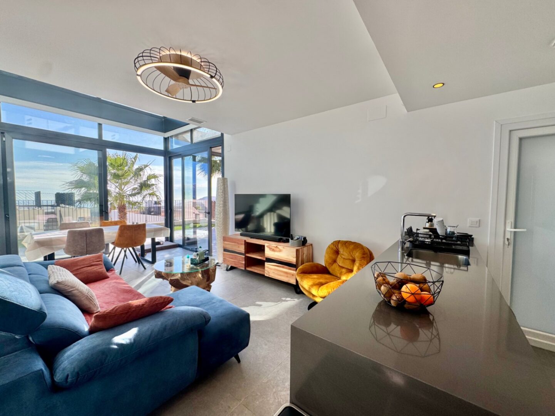
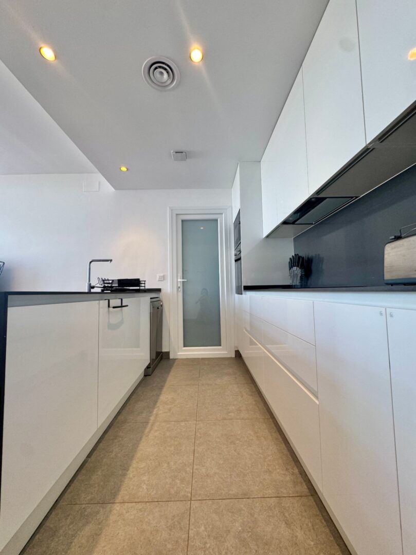
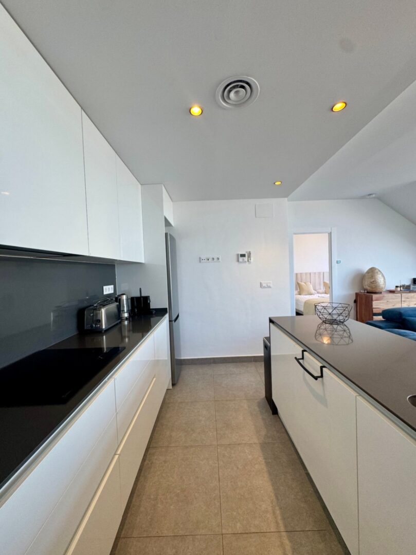
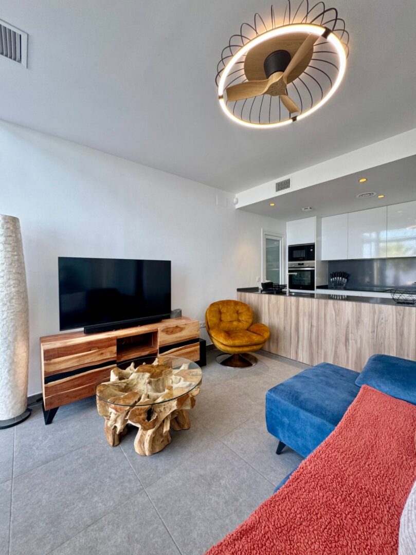
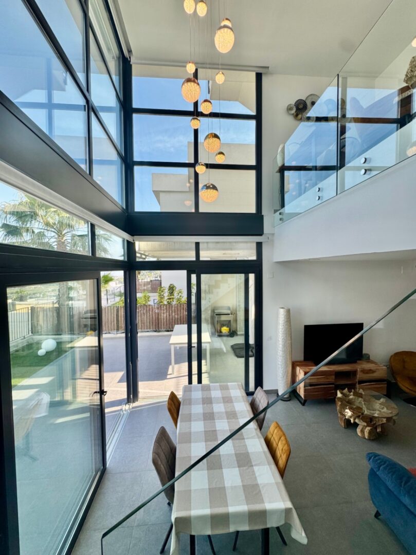
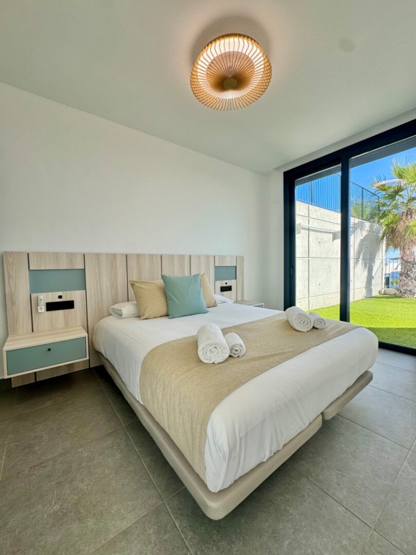
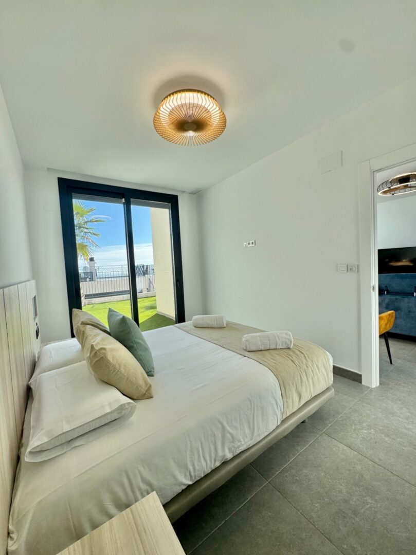
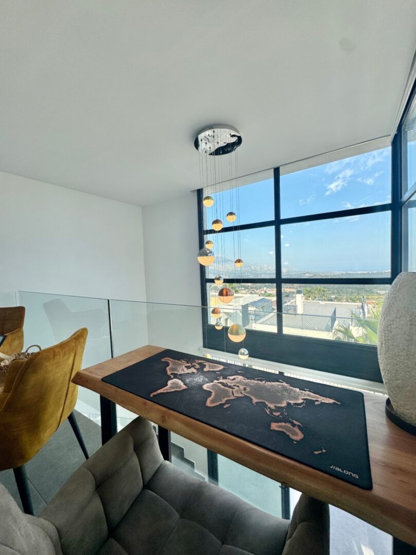
On the ground floor, there is a spacious and bright living room with stunning large windows and double height, which provide an unmatched feeling of space and natural light. The kitchendining area is functionally integrated into the overall design, creating a comfortable and practical atmosphere for everyday life. This level also includes a full bathroom and a room, perfect as an additional bedroom, office, or multifunctional space.
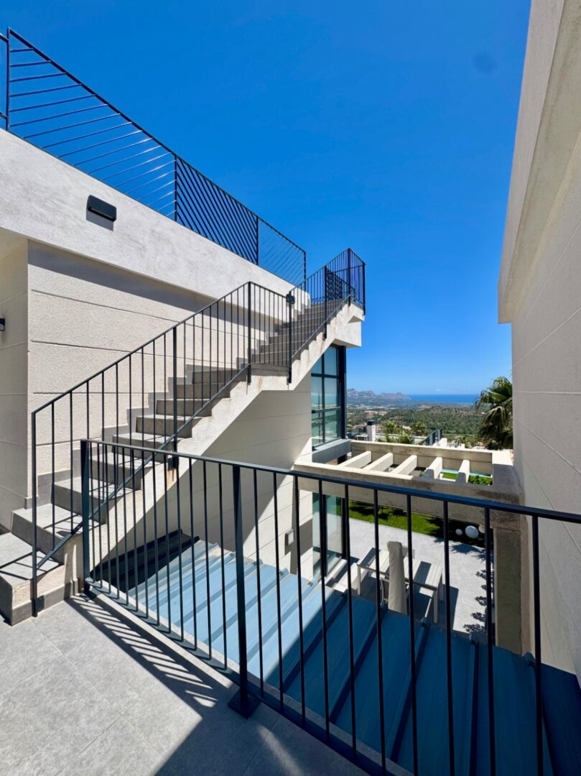
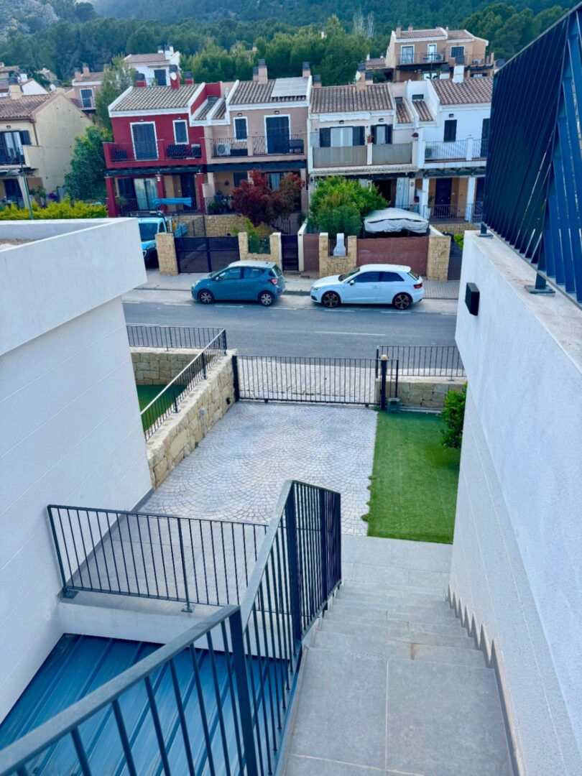
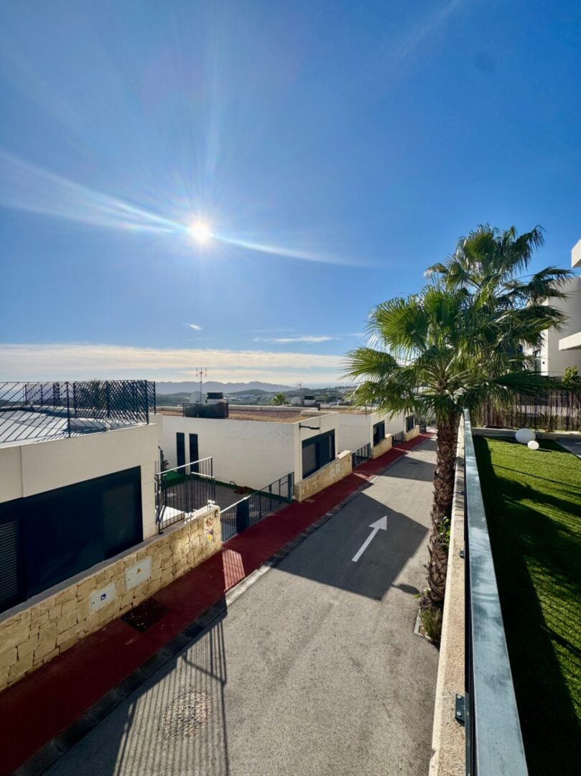
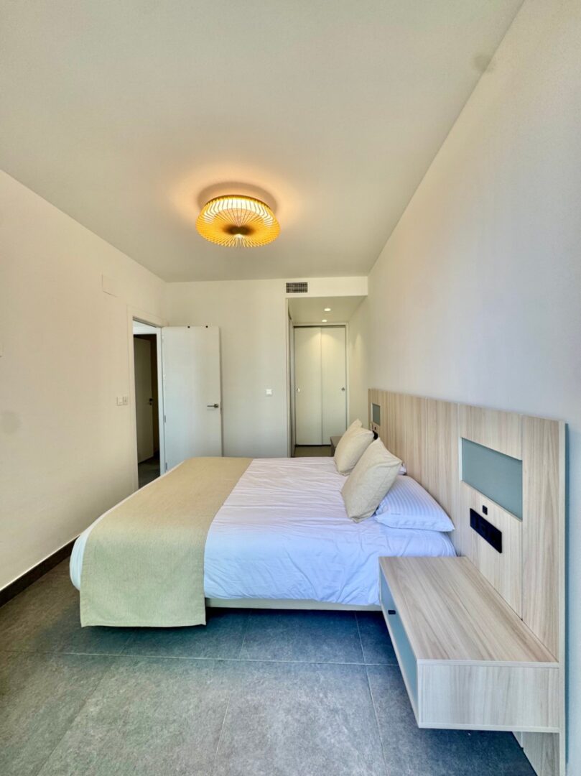
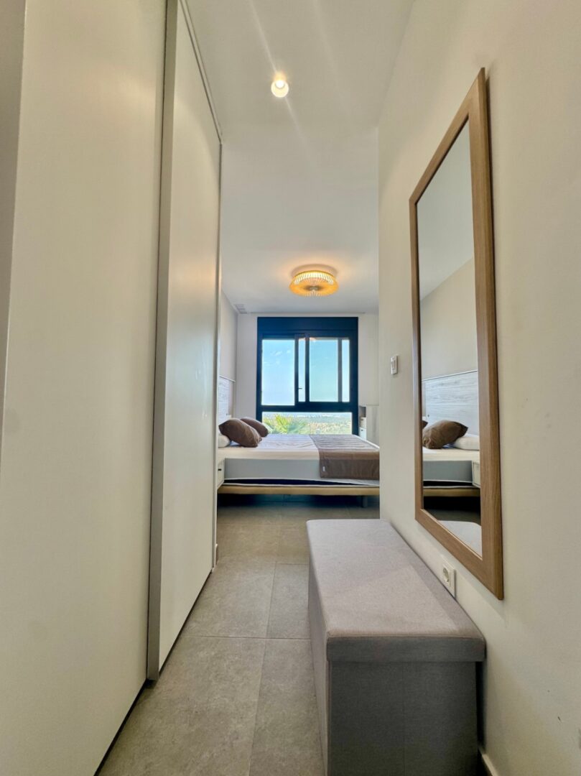
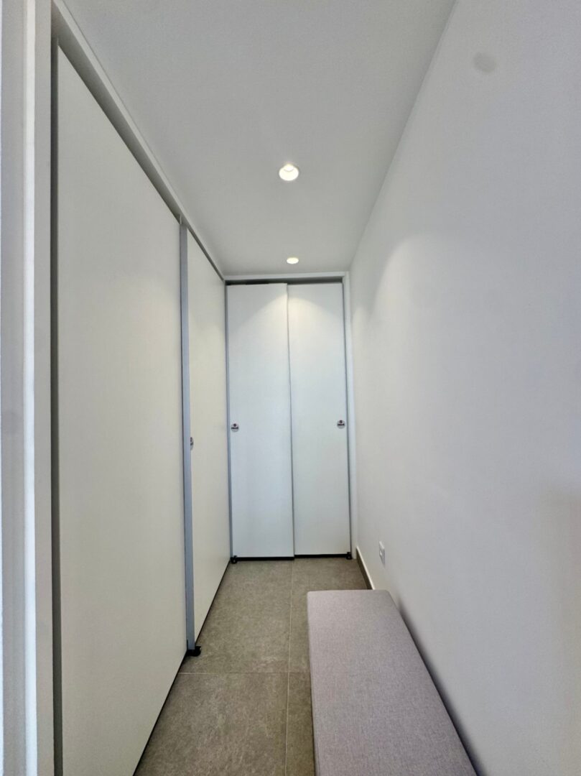
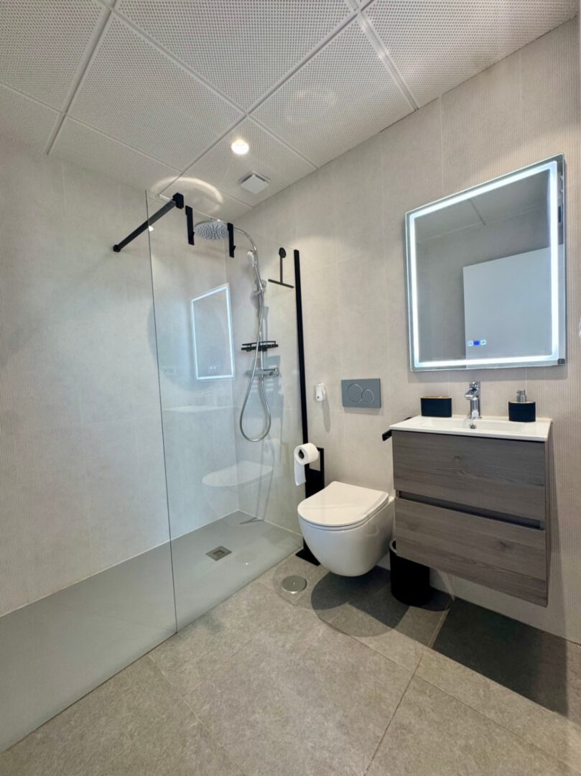
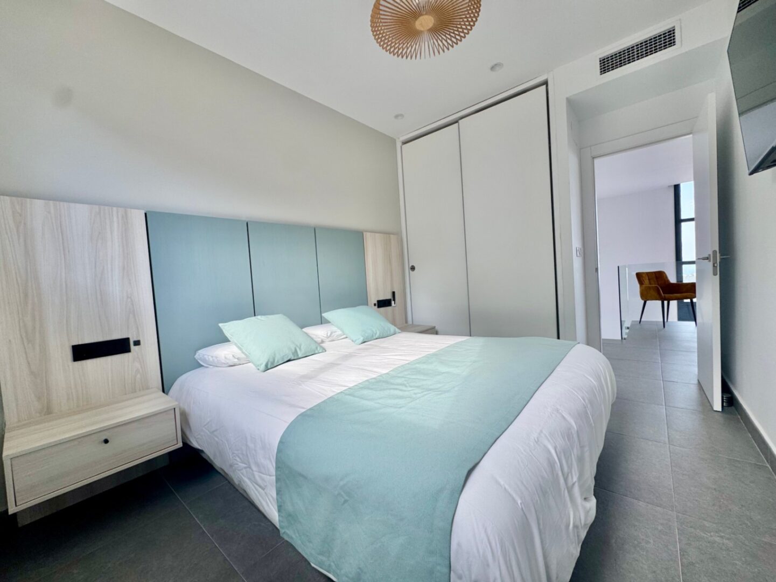
The upper floor features the main access to the house from the road, adding convenience to daily life. This level includes a parking area with space for one vehicle, with the possibility of expanding to two. Additionally, it houses two bedrooms, one with an ensuite bathroom, as well as an additional bathroom for guests. The layout is designed to ensure privacy and comfort in the resting area.
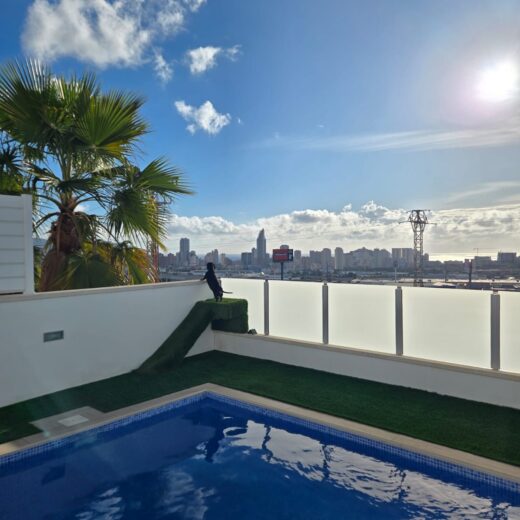
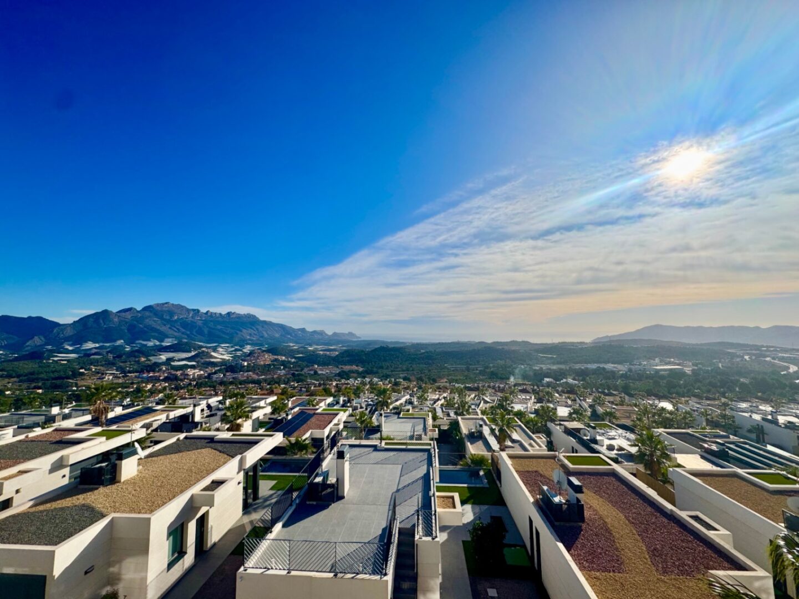
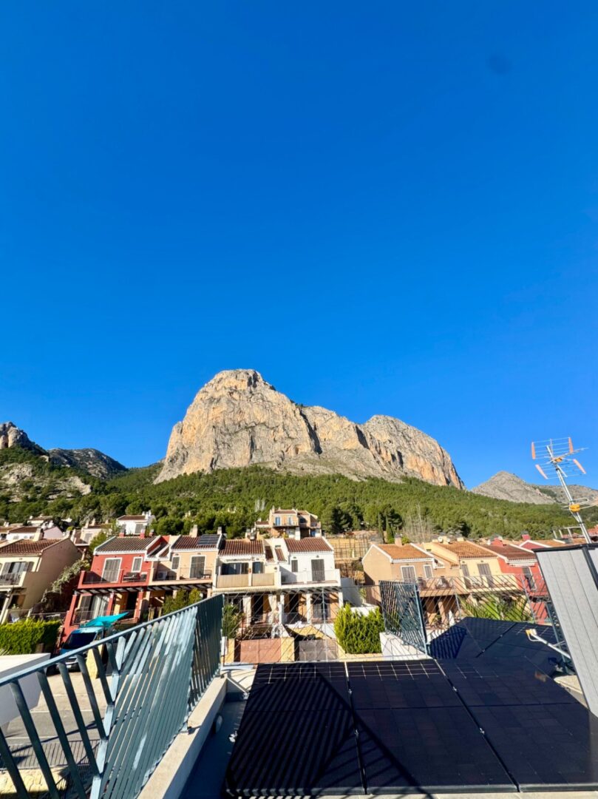
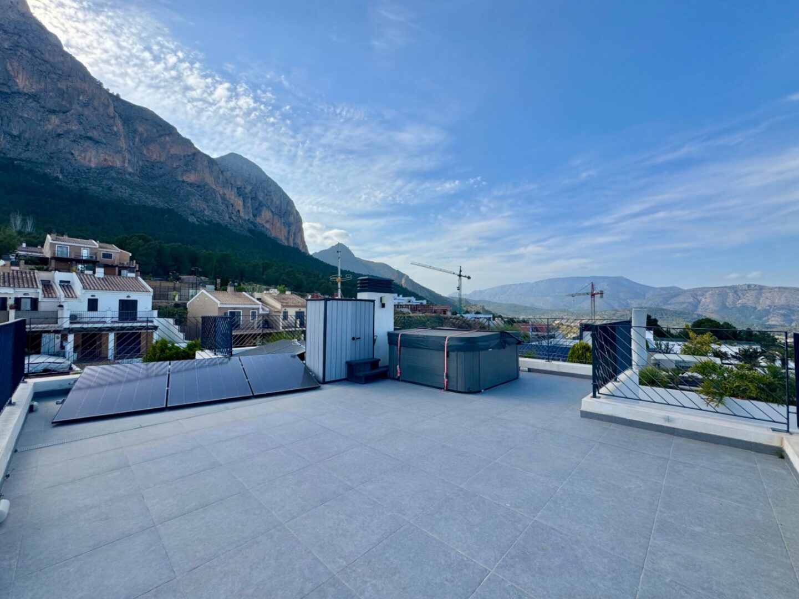
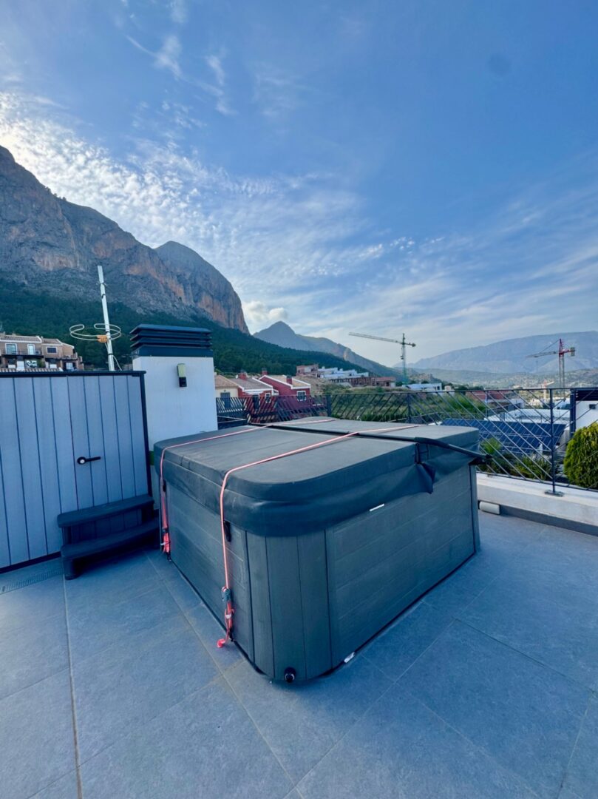
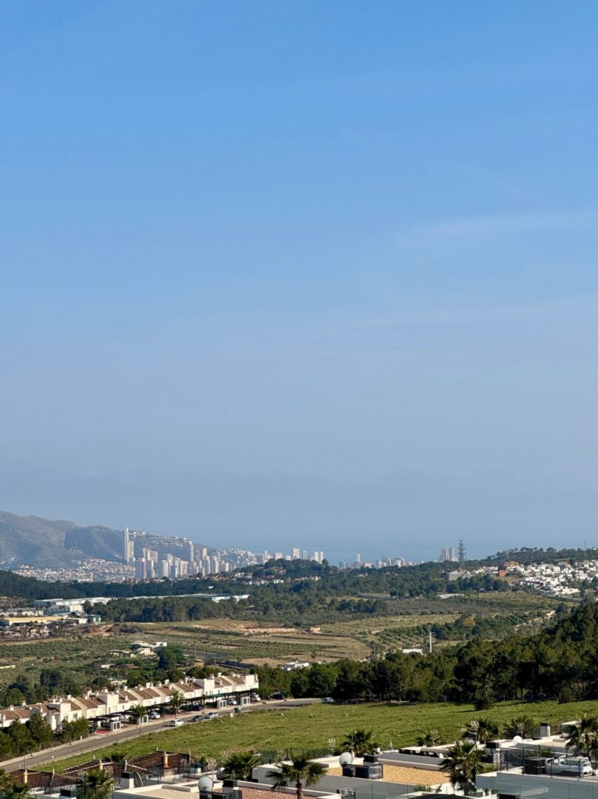
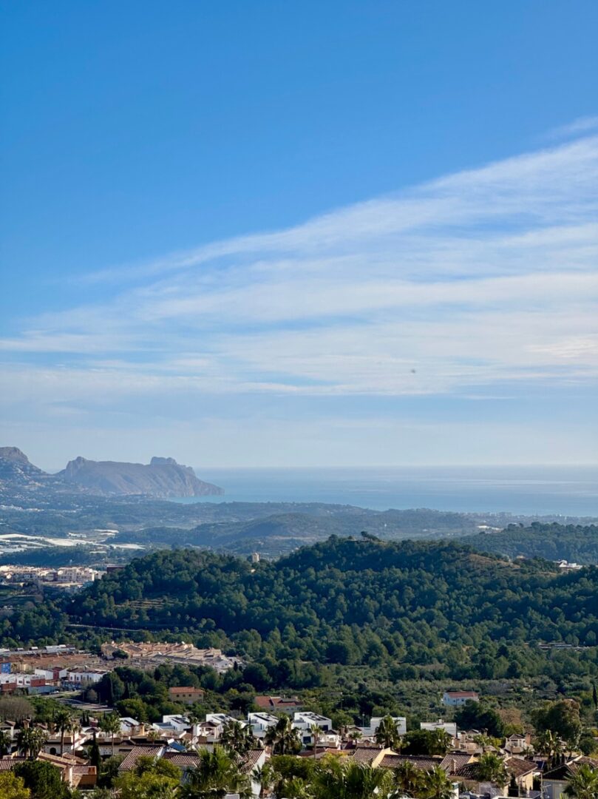
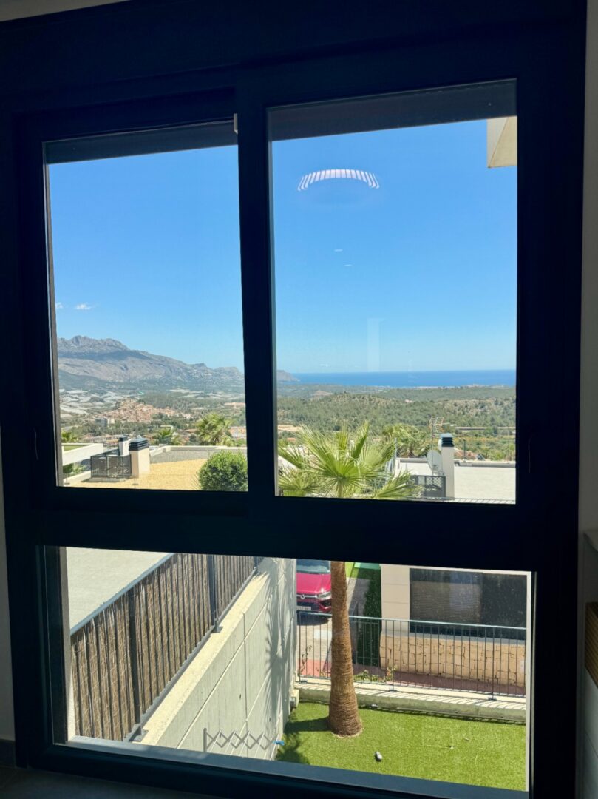
The solarium crowns the home as one of its most attractive spaces, equipped with solar panels and offering open and privileged views of both the sea and the mountains. An ideal place to relax, enjoy the climate, or create a chillout zone with total privacy.
The house is fully equipped with modern solutions aimed at comfort and efficiency. It has a water softener, a cold/heat air conditioning system in all rooms, and independent temperature control by floor. The bathrooms are equipped with heating systems with ventilation (VMC), ensuring adequate air renewal and thermal comfort.
Regarding home automation, the property stands out for its high level of automation, with lights controlled via a mobile application, centralized closures, an alarm system, and fans with lighting in all rooms and the living room. It also features an electric gate and preinstallation for electric vehicle charging, reinforcing its functional character and adaptation to current needs.
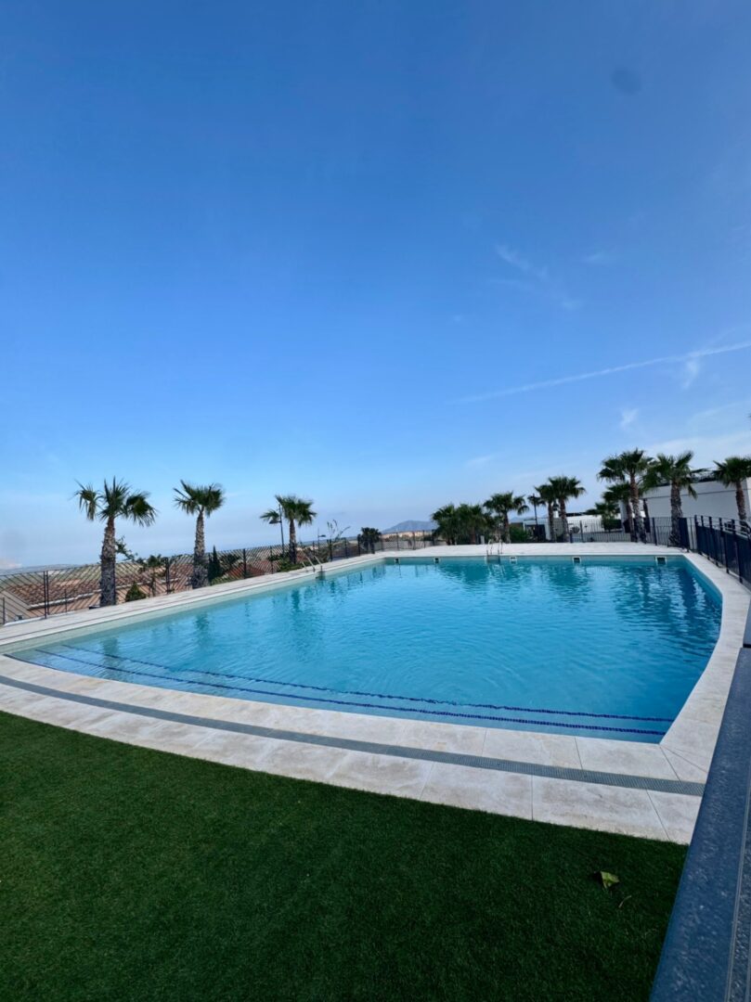
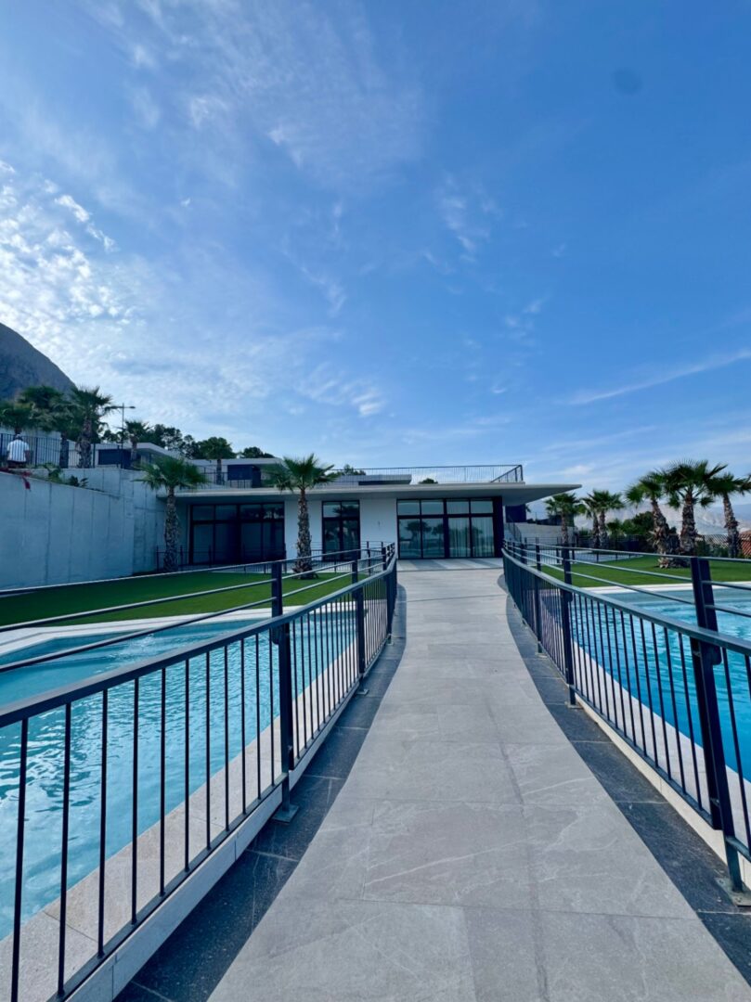
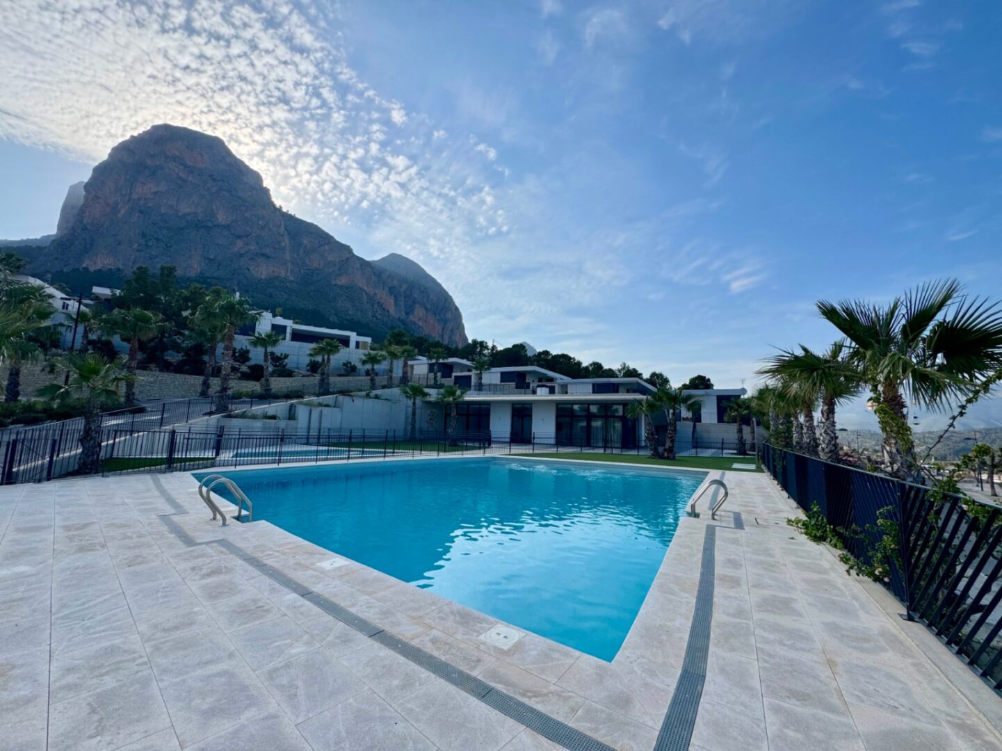
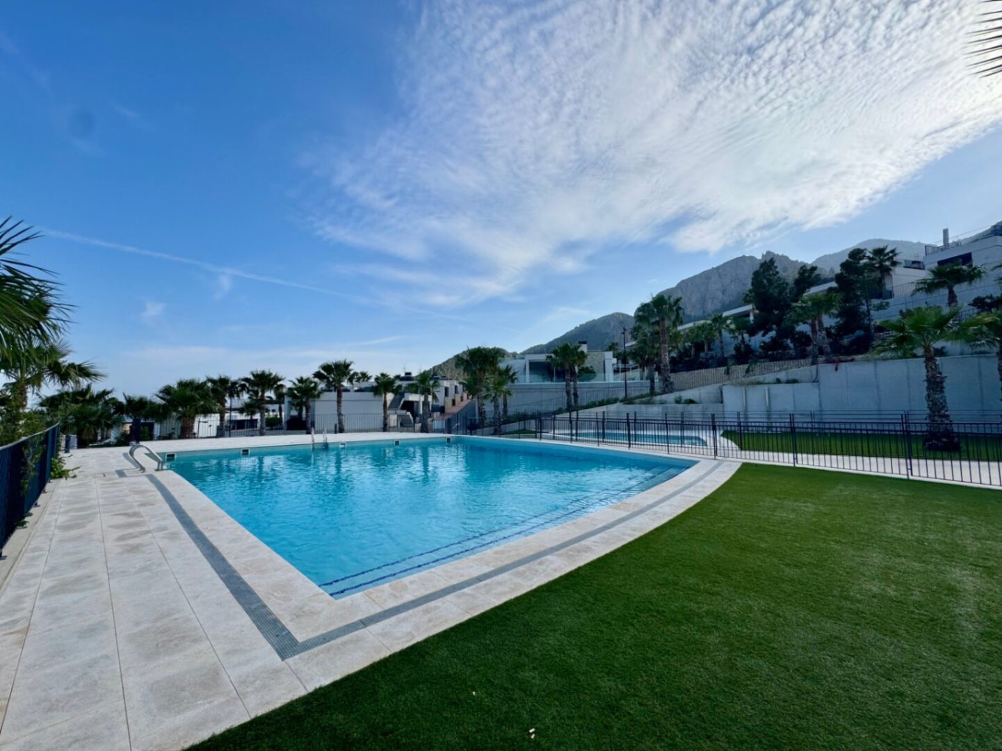
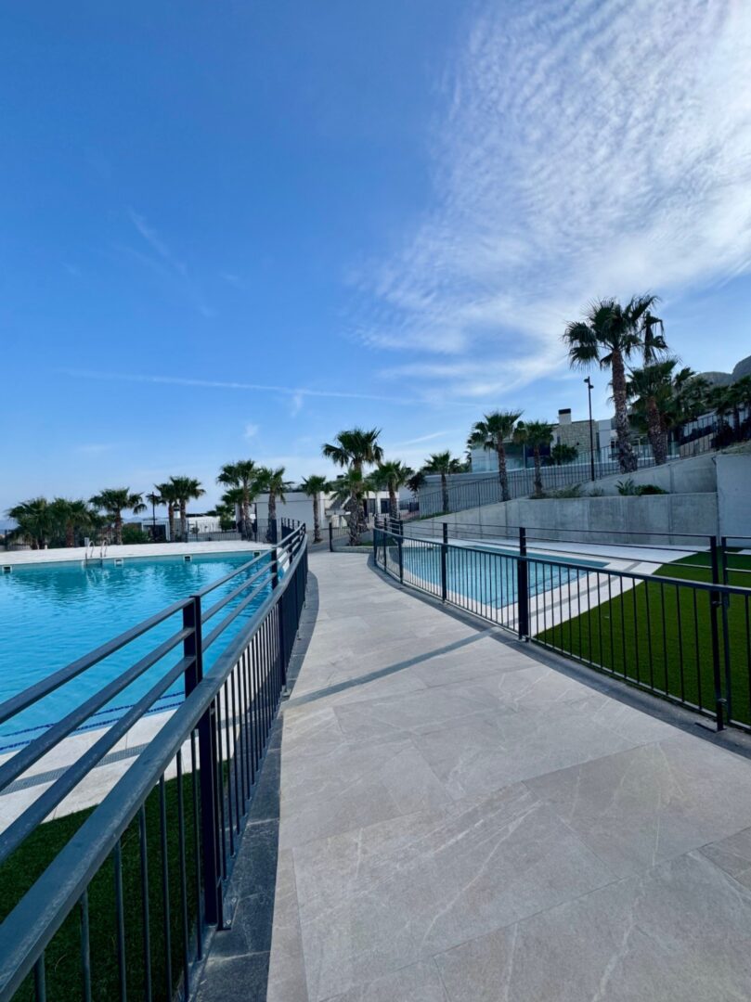
The residential area also has wellmaintained common areas, including two swimming pools, one for adults and another for children, designed for family enjoyment in a calm and pleasant environment.
In summary, this is a modern, efficient, and fully automated home, with a wellthoughtout layout and outdoor spaces that enhance the quality of life.
We offer a personalized property search service tailored to your needs:
1. Analysis of all listed properties according to your needs
2. No price increases
3. Recommendations on areas and construction quality
4. Calls to all advertised properties and verification of those that are actually available
5. Adaptation of visits to your schedule and unforeseen events
6. Video call visits for properties not available during your visit
7. Contact and coordination with a single agency
8. Evaluation of all properties not only based on photos but also according to our experience
9. Our priority is always to find the ideal property for you, not profit
10. Total assistance, before and after the purchase, we are always by your side.
Sincerely, The Selenhome team
Property Details
- Property ID: 05-521
- Price: 650,000 €
- Build: 120 m²
- Bedrooms: 3
- Bathrooms: 3
- Type: Villa
Amenities
- Armored door
- Garden
- Jacuzzi
- open terrace